Home › Sitework and Structural Concrete
Structural concrete in Denver, CO supports buildings, equipment, and retaining systems on commercial sites. We install grade beams, shear walls, piers, pads, and other structural elements according to engineered plans. Our sitework crews coordinate excavation, formwork, and reinforcement to deliver precise, durable structural concrete on demanding projects.
Superior Concrete Denver provides professional structural concrete throughout Denver, CO, Colorado and the surrounding area. Our licensed, insured crew delivers safe, clean, on-time work with a free estimate before anything begins. Call (970) 648-8412 or request your free quote.
Sitework and structural concrete tailored to Denver conditions
Sitework and structural concrete are the parts of your project that no one sees once the building is finished, but they decide how well everything holds up. At Superior Concrete Denver, we focus on getting this stage right so you are not dealing with heaving slabs, cracked foundations, or drainage problems a few winters from now.
For projects in Denver and the Front Range, sitework starts with understanding your site: soil type, slope, existing utilities, and how water naturally moves across the property. Our crews walk the site with you, review plans, check elevations with laser levels, and look for red flags like expansive clay pockets, soft fill, or poor surface drainage that can affect structural concrete later.
We work on everything from single-family homes and garages to multi-bay shops, commercial foundations, and structural slabs for additions. On every project we coordinate closely with your engineer or architect to make sure field conditions match the drawings and to flag any conflicts before concrete trucks show up. That local, on-the-ground experience in Denver’s freeze-thaw climate is what keeps your structure performing long term.
Our sitework process: grading, utilities, and subgrade preparation
Quality structural concrete starts with the dirt underneath. For sitework in Denver, Superior Concrete Denver typically follows a clear sequence so you know what is happening and why.
First, we handle stripping and rough grading. Organic material like grass, tree roots, and topsoil is removed from the building footprint because organic soils compress and decompose. We then rough grade the site to the design elevations so water flows away from foundations and slabs, not toward them. In older Denver neighborhoods where lot lines are tight, we also protect nearby structures and sidewalks while we grade.
Next, we coordinate trenching and utility installation. Foundations, footings, and structural slabs often need sleeves or blockouts for water, sewer, electrical, and gas. We verify locations with you and your trades so that when concrete goes in, you are not cutting through structural members later to run a pipe. This is a key step that saves both cost and structural headaches.
After utilities, we proof-roll and test the subgrade. In many Denver areas the native soil includes expansive clays that shrink and swell with moisture. We use plate compaction and, when specified, density testing to confirm that the subgrade meets compaction requirements. If we encounter soft or pumping areas, we may undercut and replace with structural fill or add a layer of compacted road base to create a stable platform for the structural concrete.
Finally, we install base and drainage features. For slabs-on-grade, we typically place and compact a layer of road base or washed rock for support and drainage. Around foundations, we coordinate perimeter drains and sump systems where required. Getting drainage right at this stage is one of the biggest factors in preventing settlement and moisture issues in Denver’s variable moisture conditions.
How we build durable structural concrete in Denver
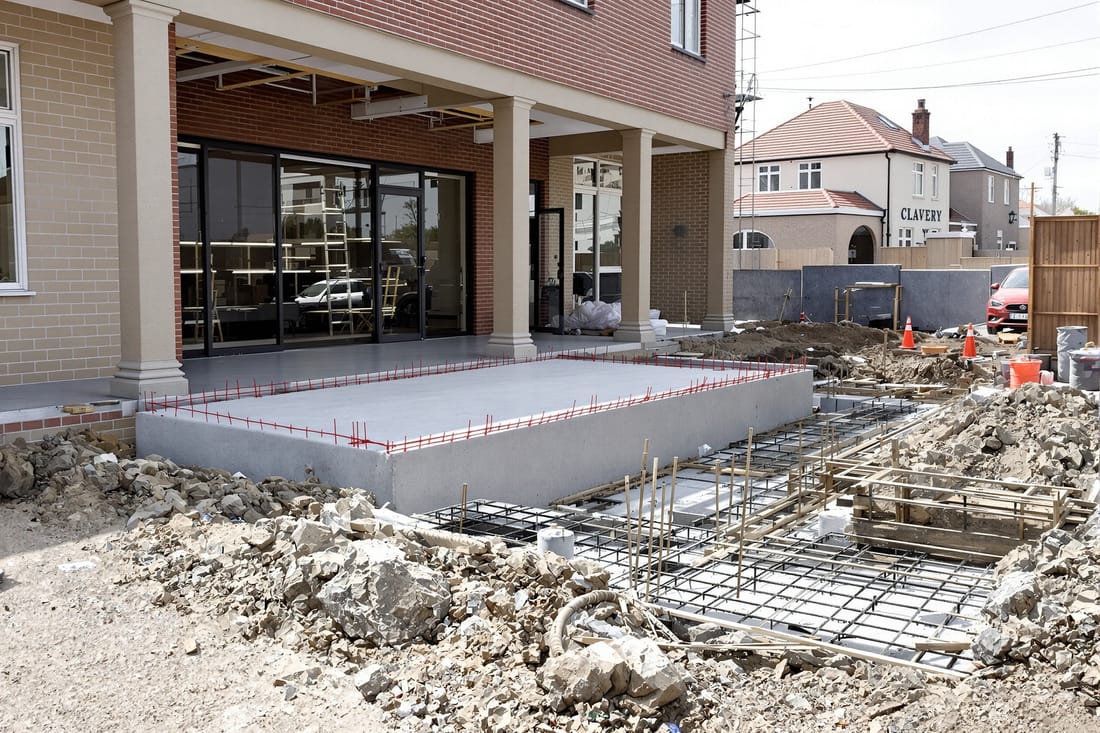
Structural concrete includes footings, foundation walls, grade beams, structural slabs, and occasionally retaining walls that support buildings or driveways. Superior Concrete Denver follows a consistent approach so each part of the structure performs as designed.
We start with layout and formwork. Using survey control or project benchmarks, we set building corners and layout footing lines. Our crews install forms for footings and walls, then confirm dimensions, elevations, and step locations with the current structural drawings. On sloped Denver lots, this often means stepped footings or stem walls to keep the top of foundation level while following natural grade.
Reinforcing steel (rebar) is the skeleton of structural concrete. We tie rebar to match the engineer’s schedule, paying attention to bar size, spacing, laps, and bends. We use chairs and spacers to keep steel properly covered by concrete. In Denver’s freeze-thaw climate and with deicing salts on driveways and garages, proper cover and bar placement greatly reduce long-term corrosion and cracking.
For mix design, we use concrete strengths specified on the plans, often 3,000 to 4,500 psi for typical foundations and higher for some structural slabs or heavily loaded areas. We account for weather by using set accelerators in cold conditions or retarding admixtures in hot weather, and we often specify air-entrained mixes to resist freeze-thaw cycles common in Colorado. Slump (workability) is controlled so we can consolidate the concrete without segregating the mix.
During placement, we vibrate footings and walls to remove air pockets, especially around rebar and at congested intersections. For structural slabs and floors, we pay close attention to control joint layout, finishing technique, and curing. On garages and shop floors in Denver, we often sawcut control joints within 6 to 18 hours, depending on conditions, to control cracking.
Curing is not cosmetic, it is structural. We use curing compounds, wet curing, or insulated blankets in cold weather so concrete can gain strength properly. With Denver’s low humidity and rapid drying, proper curing is one of the best investments you can make in the long-term durability of your structural concrete.
Costs, timelines, and common issues with structural concrete projects
When homeowners and builders in Denver ask why structural concrete prices vary, the answer usually comes down to four things: excavation complexity, soil conditions, reinforcing requirements, and access to the site.
Excavation depth and complexity affect both time and disposal costs. For example, a simple crawlspace in north Denver on relatively flat ground will cost less than a deep basement in the foothills with hard dig conditions and export of rock. If shoring or temporary retaining is needed to protect neighboring properties, that also adds to the budget.
Soil conditions can drive cost and design. Expansive clay, collapsible fill, or high groundwater may require over-excavation and replacement, thicker footings, or structural slab solutions. Superior Concrete Denver is used to working with local geotechnical reports and can help you understand when a recommendation is crucial for structural performance versus when there might be a more cost-effective alternative that still meets code and engineering.
Rebar and concrete volume also have a major impact. Heavier loads, long clear spans, and tall walls require more reinforcing and higher-strength concrete, which increase cost but also protect your investment. On a typical project, structural concrete, reinforcing steel, formwork labor, and excavation make up the bulk of the budget.
Access is the sleeper cost item. Tight urban lots, overhead power lines, or limited room for trucks can require pumping concrete, smaller equipment, or more hand labor. During our estimate, we look at how trucks will reach the site, where we can stage forms and rebar, and how weather or neighborhood restrictions could affect the schedule.
Common problems we help clients avoid include inadequate drainage around foundations, undersized control joints that lead to random cracking, and cutting through structural members after the fact to add utilities. We address these upfront through planning, clear communication with other trades, and detailed layout. By catching conflicts early, we keep you on schedule and reduce change orders.
Why choose Superior Concrete Denver for your sitework and structural concrete
Choosing a contractor for structural concrete in Denver is really choosing who you trust with your building’s backbone. Superior Concrete Denver focuses specifically on the nuts and bolts of sitework and structural concrete rather than treating it as a side job, which means we are attentive to details that are easy to miss.
First, we are local and used to Denver’s specific challenges: expansive Front Range soils, fast-changing weather, and frequent freeze-thaw cycles. We understand local code requirements, city inspection expectations, and common engineering approaches in this region. That knowledge lets us anticipate issues and collaborate smoothly with your engineer and building department.
Second, we emphasize clear communication. Before we pour, we walk you through key details such as footing depths, wall heights, door and window openings, slab slopes, and joint layouts. For builders, we provide pour schedules and coordinate with other trades so plumbers, electricians, and HVAC crews have the blockouts and sleeves they need.
Third, we stand behind our work. Structural concrete is not something you want to redo. Our approach is to invest the time in preparation, reinforcement, and curing so you are not paying later for patching or structural repairs. If you are planning a new build, addition, garage, shop, or structural slab in Denver or the surrounding area, Superior Concrete Denver can walk your site, review your plans, and provide a detailed proposal that explains exactly what we will do and why.
If you already have plans and a soils report, we will review those at no cost and point out any sitework or structural concrete details that could affect cost or performance. If you are earlier in the process, we can still meet you on site, discuss options like basements versus crawlspaces, and give you realistic expectations for scope and budget in Denver’s current conditions.