Home › Commercial Concrete Foundations and Footings
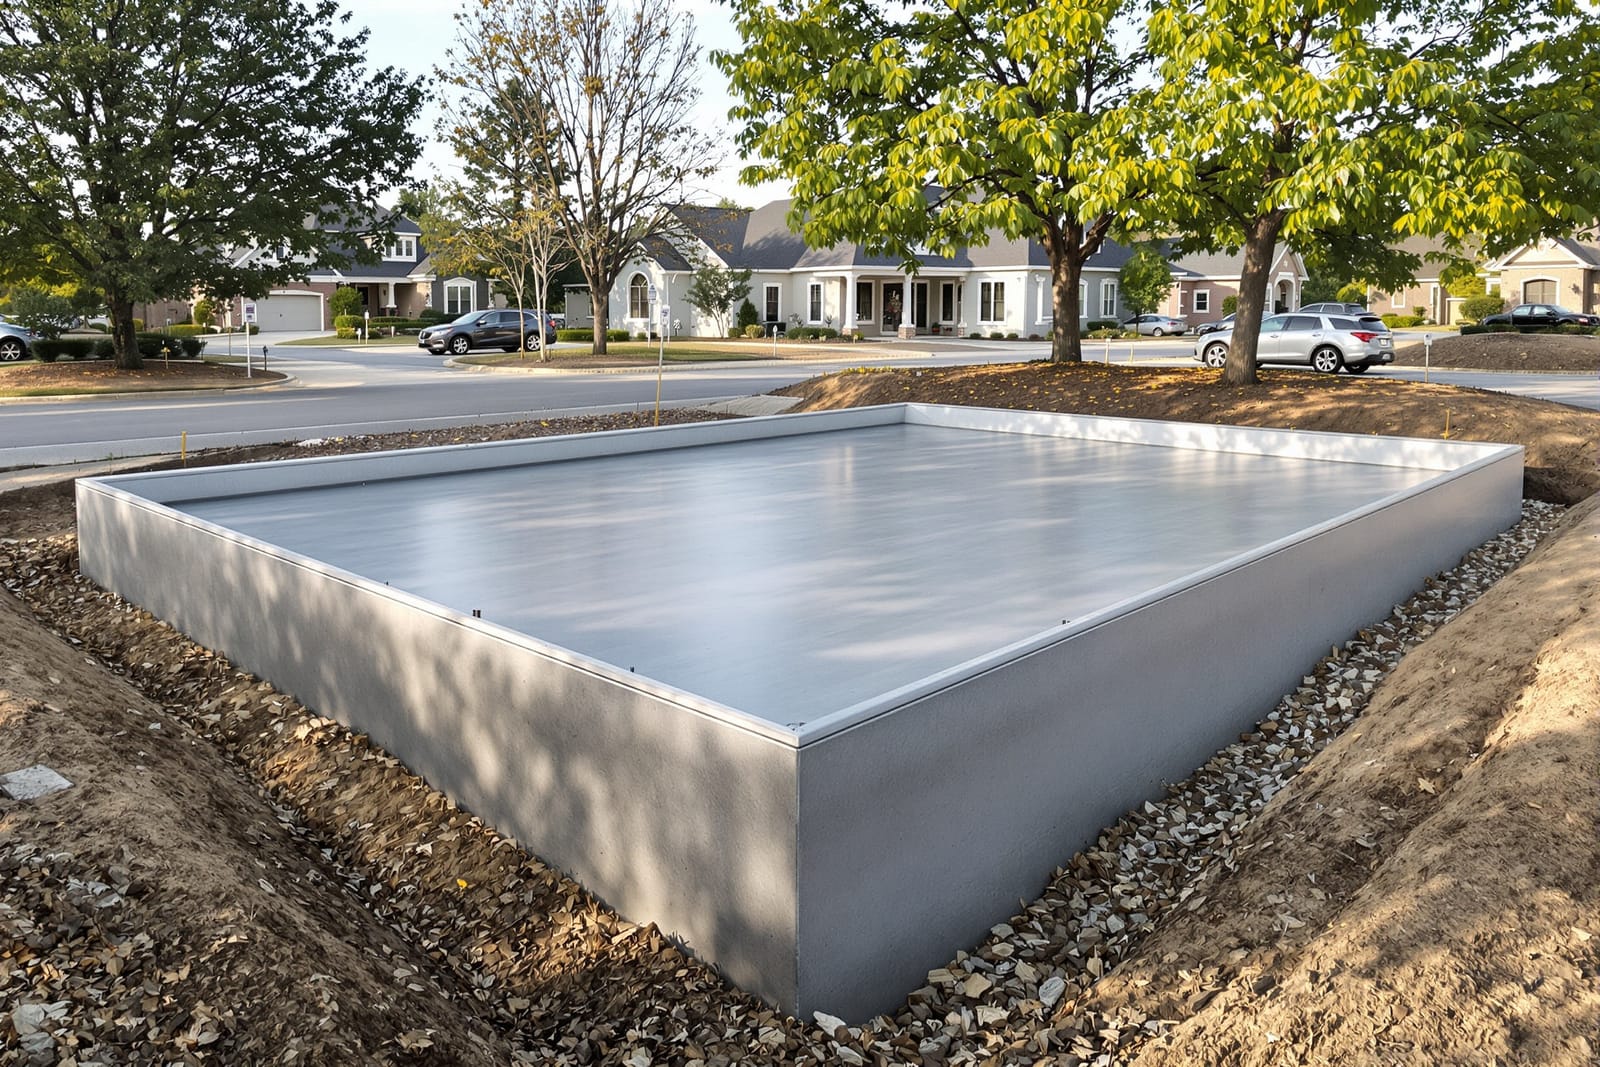
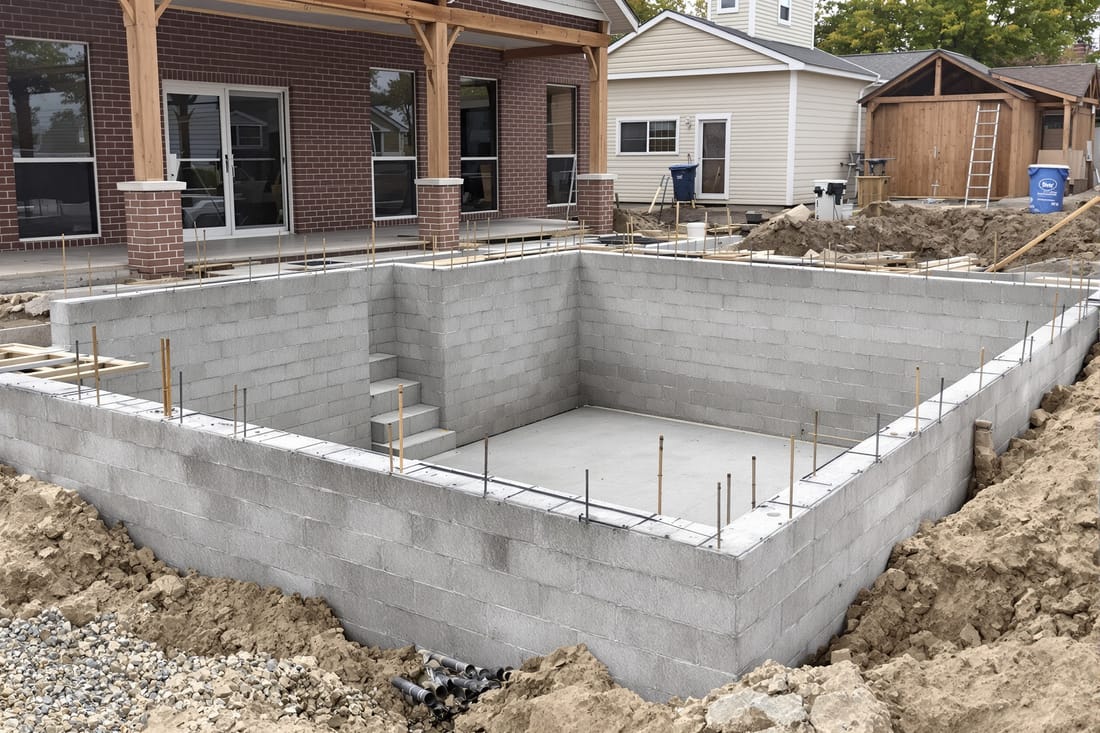
Commercial concrete foundations in Denver, CO demand precision and adherence to engineered designs. We form and pour spread footings, grade beams, and foundation walls for commercial buildings of all sizes. Our crews manage rebar placement, anchor bolts, and inspections so your structural concrete foundations are ready for steel and framing trades on schedule.
Superior Concrete Denver provides professional commercial concrete foundations throughout Denver, CO, Colorado and the surrounding area. Our licensed, insured crew delivers safe, clean, on-time work with a free estimate before anything begins. Call (970) 648-8412 or request your free quote.
Commercial Concrete Foundations in Denver Built for Real-World Loads
When you put a commercial building on the ground in Denver, the foundation is not a formality, it is the part that cannot fail. Superior Concrete Denver focuses specifically on commercial concrete foundations and footings that handle real loads, local soil conditions, and Front Range weather. We design and build foundations for retail shells, office buildings, warehouses, light industrial facilities, multi-tenant spaces, and larger remodels where new structural elements are added.
Our crew is used to tight downtown lots, active business parks, and mixed use sites where excavation and concrete work must fit around other trades. We coordinate with your architect, structural engineer, and general contractor so the foundation geometry, anchor locations, and slab edges match your steel, wood, or tilt up system. From deep isolated footings to continuous grade beams, we treat the foundation as a structural system, not a single pour.
How We Design and Plan Commercial Foundations in Colorado
Every commercial concrete foundation project starts with plans and data, not guesswork. We review your structural drawings, geotechnical report, and any existing as built plans if this is an addition or retrofit. In the Denver area, the geotech report is critical because we see everything from expansive clay in Aurora and Parker to sandy or fill soils closer to old rail and industrial corridors.
Superior Concrete Denver checks footing widths, depths, and reinforcement schedules against Colorado building code and City and County of Denver requirements, including frost depth. We verify that column loads, wall loads, and slab loads align with the footing and grade beam design. If our crew spots a disconnect between field conditions and the plans, we flag it to your engineer before we set forms. This prevents the expensive scenario where an inspector or steel crew discovers a layout problem after the concrete has cured.
We also plan logistics early. For tight downtown or infill sites, we determine pump truck placement, concrete truck routing, and staging so your neighbors, sidewalks, and existing tenants are protected. For larger greenfield projects around the metro, we coordinate foundation phases with underground utilities so trenches and footings do not conflict.
Site Work, Excavation, and Footing Preparation
Solid commercial concrete foundations start with controlled excavation and base preparation. Our team uses laser levels to cut footing trenches and over excavations to the exact elevations shown on the plans. In parts of Denver where expansive soils are present, the geotech may call for over excavation and replacement with structural fill. We follow those specs closely, including moisture conditioning and compaction testing if required.
We install a compacted granular base or engineered fill at the bottom of footings where specified. This step improves bearing capacity and reduces differential settlement, which can lead to cracked slabs, binding doors, or misaligned storefront systems. For interior foundations, such as equipment pads or column footings inside an existing structure, we sawcut, demo, and dispose of existing slab sections, then trench and prep with dust and vibration controls to protect ongoing operations.
Before any concrete is placed, we set formwork that matches the foundation outline and elevation. For spread footings, these may be simple trench walls stabilized against cave in. For grade beams, mat foundations, and thickened edge slabs, we build more extensive form systems that maintain dimensions under the pressure of the pour.
Reinforcement, Anchor Layout, and Concrete Placement
Rebar and embedded hardware are what differentiate commercial concrete foundations from light residential work. Superior Concrete Denver installs reinforcement exactly to plan, paying close attention to bar size, spacing, laps, bends, and clear cover. We secure dowels, stirrups, and continuous bars with appropriate chairs and ties so they do not shift when the concrete is placed.
Anchor bolts, base plates, column templates, and other embeds are laid out using string lines, control points, and laser tools. We cross check these with your steel or timber shop drawings so bolt patterns and projections match what the erector expects. Tolerance is tighter on commercial work, and a misplaced anchor can stop an entire steel delivery from being set.
For concrete placement, we specify mix designs suited for Denver’s temperature swings and project needs. On many commercial foundations, this means a 4,000 psi or higher mix with air entrainment for freeze thaw resistance. For winter pours, we plan heated blankets, insulated forms, or hot water mixes to achieve proper curing temperatures. Our crew uses pumps for most commercial work to reach over existing structures or site obstructions, and we consolidate concrete with internal vibrators to eliminate voids around rebar and anchors.
Footings, Grade Beams, and Slab Systems We Build
Commercial foundations in Denver rarely come as a single footing type. Superior Concrete Denver installs isolated spread footings for columns, continuous wall footings, grade beams that span weak soils, and thickened slab edges where slabs act as structural elements. On sloped or constrained sites, we may incorporate pier and grade beam systems, using drilled concrete piers designed by your engineer to transfer loads below problematic soil layers.
Slab on grade systems often integrate directly with the footing design. For warehouses and light industrial facilities, we place reinforced or post tensioned slabs tailored to forklift and racking loads. For retail and office, we coordinate slab elevation breaks, recesses for entry systems, and blockouts for plumbing, elevators, and pits. Proper doweling between footings and slabs prevents separation and uneven movement.
For remodels and tenant improvements, we can cut in new footings and grade beams inside existing shells to support new demising walls, mezzanines, or rooftop unit supports. These projects often require hand excavation, careful shoring, and detailed layout so existing slabs and structural elements remain stable.
Local Codes, Permitting, and Inspections in Denver
Commercial concrete foundations in the Denver metro area are closely regulated, and your project schedule depends on passing each inspection the first time. We are familiar with City and County of Denver building department procedures, as well as nearby jurisdictions like Aurora, Lakewood, Thornton, and Centennial, each with their own plan review timelines and inspection processes.
Typically, you will need an approved set of structural drawings based on a local geotechnical report before foundation work can begin. Inspections may include footing excavations before concrete placement, reinforcement and embed inspections, special inspections for higher risk or high rise work, and final foundation inspections tied to your structural frame. Superior Concrete Denver coordinates inspection dates with your superintendent, keeps rebar and excavations clean and visible for the inspector, and has an experienced foreman on site to answer questions and provide plans.
When foundations are placed close to property lines, public sidewalks, or utilities, additional review and sometimes shoring or encroachment permits may be required. We help identify these early so your project does not stall at the foundation stage.
Cost Drivers, Scheduling, and How to Hire the Right Foundation Contractor
The cost of commercial concrete foundations and footings in Denver is driven by more than square footage. Soil conditions, footing depth, reinforcement density, pier requirements, access for equipment, winter conditions, and the level of tolerances and special inspections all affect price. A foundation with heavy rebar cages, deep piers, and tight anchor tolerances for structural steel will cost more per cubic yard than shallow footings for a simple single story retail shell.
When you request a proposal from Superior Concrete Denver, we ask for structural and architectural plans, geotechnical report, and target schedule. This lets us price the project based on actual footing sizes, rebar quantities, and phasing, rather than generic allowances that often turn into change orders. We outline what is included, such as excavation, haul off, vapor barriers, reinforcement, anchor setting, and curing methods, so your team can compare bids accurately.
To choose a foundation contractor, look for experience with commercial projects of similar scale, a clear understanding of local codes and inspection steps, and a track record of accurate anchor placement and layout. Ask how they handle cold weather pours, how they verify elevations and control points, and whether they have the manpower and equipment to hold your schedule. Superior Concrete Denver is built around these details, because in commercial construction, a foundation mistake can delay every trade that follows.