Home › Garage and Basement Concrete Floors
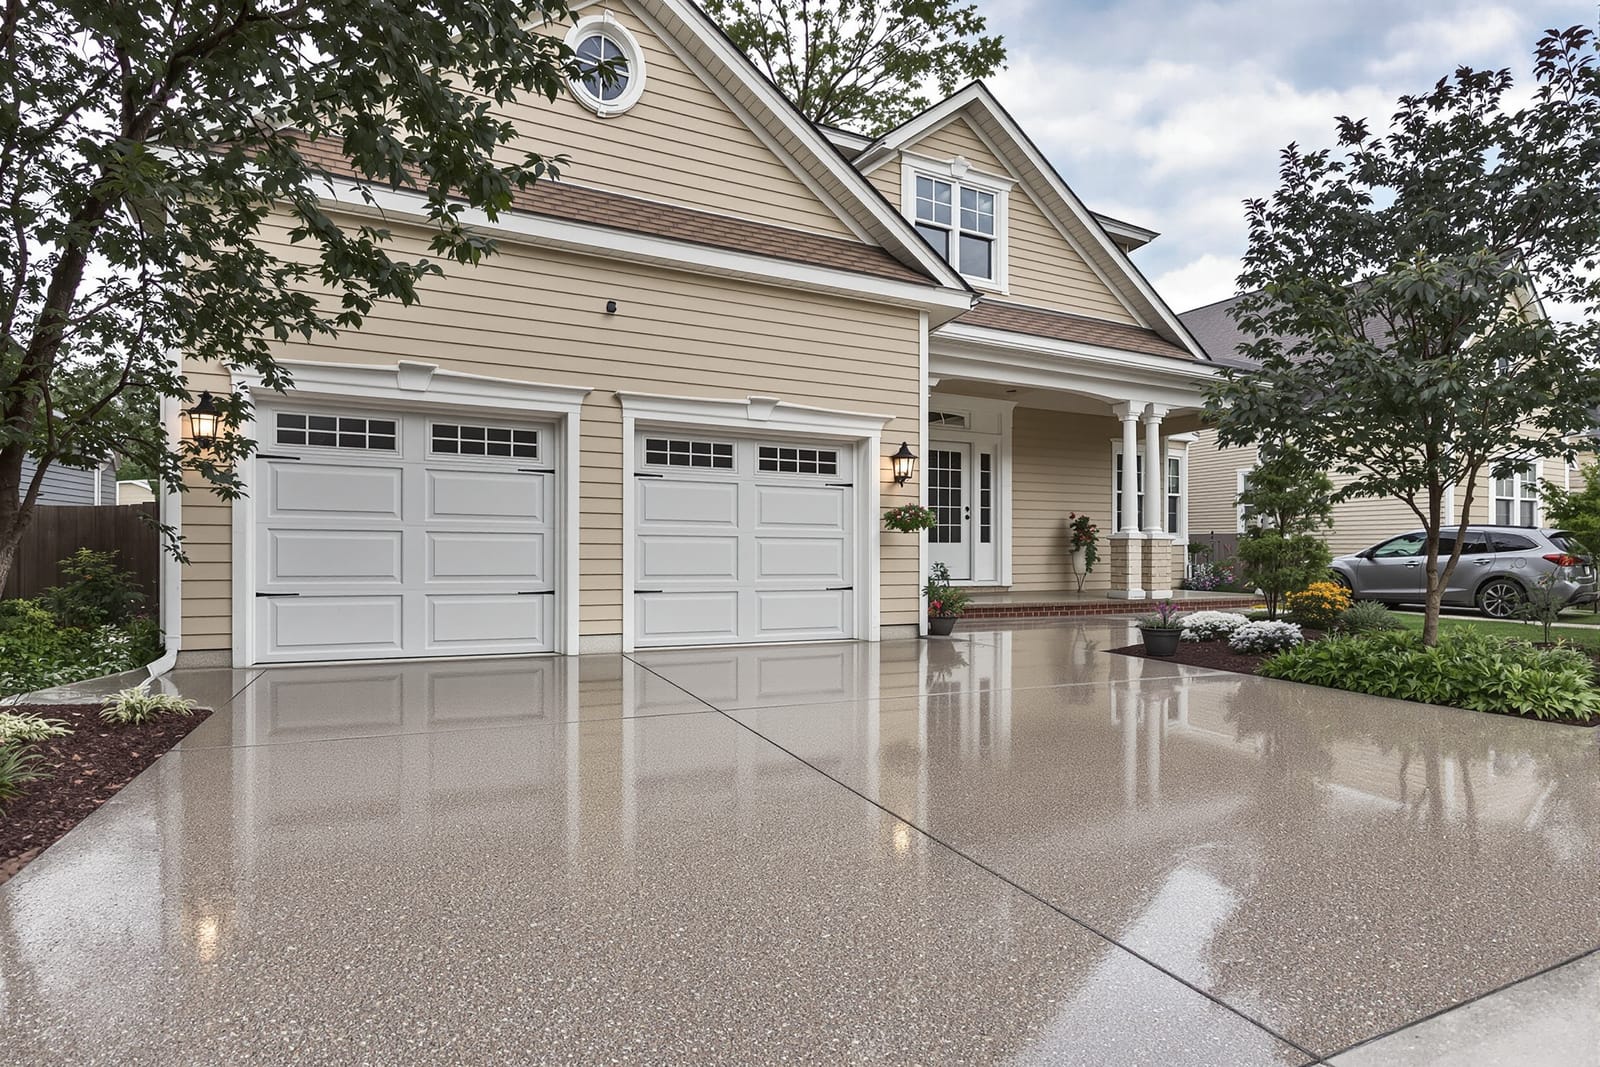
Strong, level concrete garage floors in Denver, CO make parking and storage easier and cleaner. We pour new garage and basement slabs or resurface worn interior concrete with smooth, durable finishes. Our team addresses moisture, slope, and expansion joints so your interior concrete floors perform well under vehicles, storage, and daily use.
Superior Concrete Denver provides professional concrete garage floor throughout Denver, CO, Colorado and the surrounding area. Our licensed, insured crew delivers safe, clean, on-time work with a free estimate before anything begins. Call (970) 648-8412 or request your free quote.
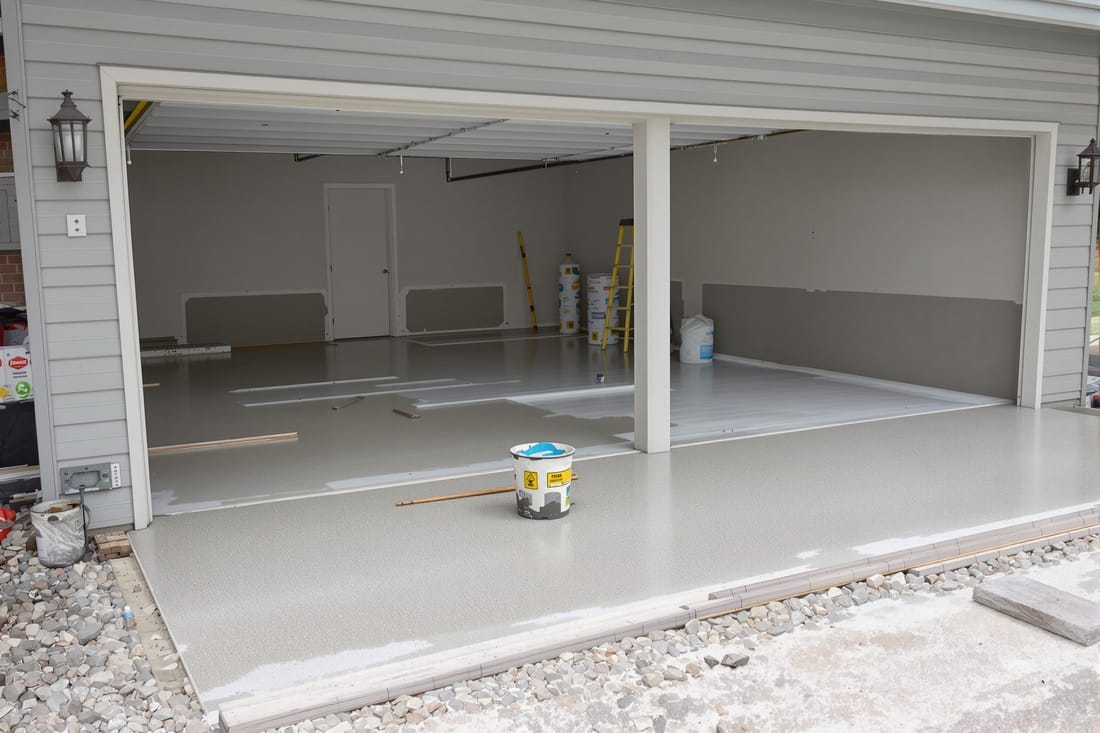
Durable concrete garage and basement floors for Denver homes
Superior Concrete Denver installs concrete garage and basement floors built for Front Range conditions. From Park Hill bungalows with crumbling garage slabs to new-build basements in Green Valley Ranch, we handle everything from full tear-outs to first-time pours.
Our focus is simple: a floor that stays flat, drains correctly, and stands up to road salt, snowmelt, and daily use. We look at your existing structure, the age of the home, and soil conditions before we propose a solution. Older Denver neighborhoods often have thin, unreinforced slabs over expansive clay, while newer homes may have builder-grade concrete with poor control joint layout. We adjust our mix designs, reinforcement, and prep work to match what your property actually needs, not a one-size-fits-all approach.
When you work with us, you get a clear step-by-step plan, written specifications, and a crew that specializes in interior and garage slabs, not just general flatwork.
How we install a concrete garage floor that holds up in Denver
A long-lasting concrete garage floor starts with proper removal and base preparation.
1) Demo and haul away: We break up the old slab using saws and breakers, being careful around foundation walls, plumbing, and existing door thresholds. All debris is removed from site, and we check for any signs of settlement or heaving that could indicate soil issues.
2) Subgrade correction: Many older Denver garages were poured directly on native soil. We excavate to the correct depth, usually 6 to 10 inches, then compact the subgrade in lifts. If we find expansive clay or soft spots, we remove and replace with structural fill so the new slab is not sitting on unstable material.
3) Base and vapor barrier: We install a compacted crushed rock base, typically 4 inches of 3/4 inch minus or similar aggregate, graded to the correct slope toward the garage door or interior drain. For attached garages and basements, we typically add a 10 mil vapor barrier to reduce moisture migration and protect finishes or storage.
4) Reinforcement and joints: We install rebar or welded wire mesh depending on slab thickness and load requirements. For most residential garages we use #3 or #4 rebar in a grid, supported on chairs so it stays in the slab, not on the dirt. We lay out control joints ahead of time, either sawcut or tooled, to manage cracking and to align with vehicle paths and door locations.
5) Concrete placement and finishing: We use a mix design appropriate for Denver freeze-thaw cycles and de-icing salts, typically 4,000 psi or higher with air entrainment. Concrete is placed, leveled with screeds, and finished to a light broom texture for garages or a smooth steel trowel for basements that will receive flooring.
Concrete basement floors tailored for Denver foundations
Basement slabs behave differently from garage slabs, especially in Denver where many homes have older foundations and varying water tables.
Before we pour a basement floor, Superior Concrete Denver evaluates foundation walls, existing slab remnants, and any signs of past water intrusion. In areas like Wash Park and Highland, 1920s and 1930s basements often have thin, irregular slabs or none at all. In newer suburbs like Stapleton / Central Park, basements might have hairline shrinkage cracks but acceptable structure. Our recommendations change based on what we find.
For new or replacement basement slabs we usually:
• Excavate and recompact the subgrade, correcting low spots and soft areas.
• Install a crushed stone base to improve drainage and support.
• Add a vapor barrier, especially important if you plan to install carpet, vinyl, laminate, or engineered wood.
• Set elevation pins so the finished floor lines up with stair landings, door thresholds, and planned wall finishes.
We can pour monolithic slabs around support posts and existing plumbing, or form recesses where future showers or floor drains will go. If you plan radiant heat, we coordinate tubing layout, insulation underlayment, and slab thickness so your heating contractor and our crew are working from the same plan.
Finish and design options for garage and basement concrete floors
Function comes first, but your concrete garage or basement floor does not have to look industrial unless you want it to.
For garages in Denver, many homeowners choose a standard broom finish with a clear or tinted penetrating sealer that resists road salt and hot tire pickup. Others prefer a mechanically prepped and coated surface, often an epoxy or polyaspartic system, especially in neighborhoods where garages double as workshops or home gyms. We pour the concrete with the right profile and curing method so those coatings bond properly later.
Basement floors offer more options. Superior Concrete Denver can provide:
• Smooth trowel finish for basements receiving glue-down flooring.
• Lightly polished concrete with densifier for a low-maintenance, bare concrete look.
• Stained and sealed concrete for family rooms, offices, or rental suites, with color tones chosen to hide minor dust and scuffs.
We also handle practical details that affect how the floor feels and functions day to day, such as slightly rounding edges at steps to reduce chipping, aligning control joints with future wall lines, and coordinating slab height with planned finish flooring thickness so transitions at stairs and doors are safe and clean.
What affects the cost of a concrete garage floor in Denver
Homeowners often ask why prices for a concrete garage floor can vary so much. The main cost drivers are site conditions and performance requirements.
Key factors include:
• Demolition and access: Removing a thick, heavily reinforced slab costs more than taking out a thin, cracked one. Tight alley access, shared driveways, or limited space for equipment in central Denver neighborhoods can increase labor.
• Subgrade repairs: If we encounter unstable soils, poorly compacted fill, or drainage problems, we will recommend remediation. This might involve deeper excavation, more base material, or installing a French drain or sump connection to protect the slab from future movement.
• Slab thickness and reinforcement: A basic residential garage might be 4 inches thick, while a garage that supports heavier trucks, lifts, or storage systems may need 5 or 6 inches with heavier rebar. Basements that will support masonry walls or heavy built-ins might also require thicker sections.
• Finishes and sealing: A straightforward broom-finished garage slab with a standard cure-and-seal product will cost less than a surface that is prepped for high-performance coatings or decorative treatments.
Superior Concrete Denver provides written estimates that break out demolition, base work, concrete, reinforcement, and finishes separately, so you can see exactly where your money is going and make informed decisions about upgrades or value engineering.
Common problems with garage and basement slabs and how we solve them
Denver homeowners regularly call us about cracked, settled, or heaved garage and basement floors. Many of these problems trace back to inadequate preparation instead of the concrete itself.
Common issues we see include:
• Heaving at the garage door caused by frost or expansive clay right under the slab edge. We address this by removing the failing concrete, correcting drainage outside the door, and rebuilding the base with non-expansive material.
• Random cracking across the middle of the slab due to missing control joints or reinforcement placed on the dirt instead of within the concrete. Our installs use properly spaced joints and supported reinforcement to control where cracks form and to keep them tight.
• Basement moisture problems that show up as damp carpet or musty smells. When we replace or add a basement floor, we use a proper vapor barrier, consider under-slab drainage if needed, and specify sealers or coatings compatible with your planned flooring.
We also inspect for related structural concerns, such as settlement at interior columns or stair landings, and will tell you honestly when a structural engineer should be consulted before a simple replacement. Our goal is a long-term fix, not just a new surface over the same underlying issues.
What to expect when you hire Superior Concrete Denver
From first call to final clean-up, we structure the project so you always know what is happening inside your home or garage.
Assessment and proposal: We visit your property, measure the space, review access, and ask how you plan to use the garage or basement. Parking two vehicles, installing a lift, setting up a home gym, or finishing a family room all influence the design. You receive a written proposal with scope, materials, joint layout, and timeline.
Scheduling and preparation: Once approved, we schedule demolition and pour dates, coordinating around Denver weather and your use of the space. For attached garages and basements, we protect adjacent finishes, isolate work areas, and plan concrete deliveries to minimize impact on neighbors.
Execution: Our crew handles demo, base work, forming, reinforcement, placement, finishing, and curing. You will know when you can walk on the surface, when vehicles are allowed back, and when it is safe to install coatings or flooring. We provide care instructions specific to Denver conditions, including how to manage de-icing salts and snowmelt in the first winter.
Follow-up: After the slab has cured, we are available to answer questions about sealing, coating, or building out finished spaces. Superior Concrete Denver stands behind its work and aims to be your go-to resource for any future concrete needs around your home.