Home › Concrete Retaining Walls
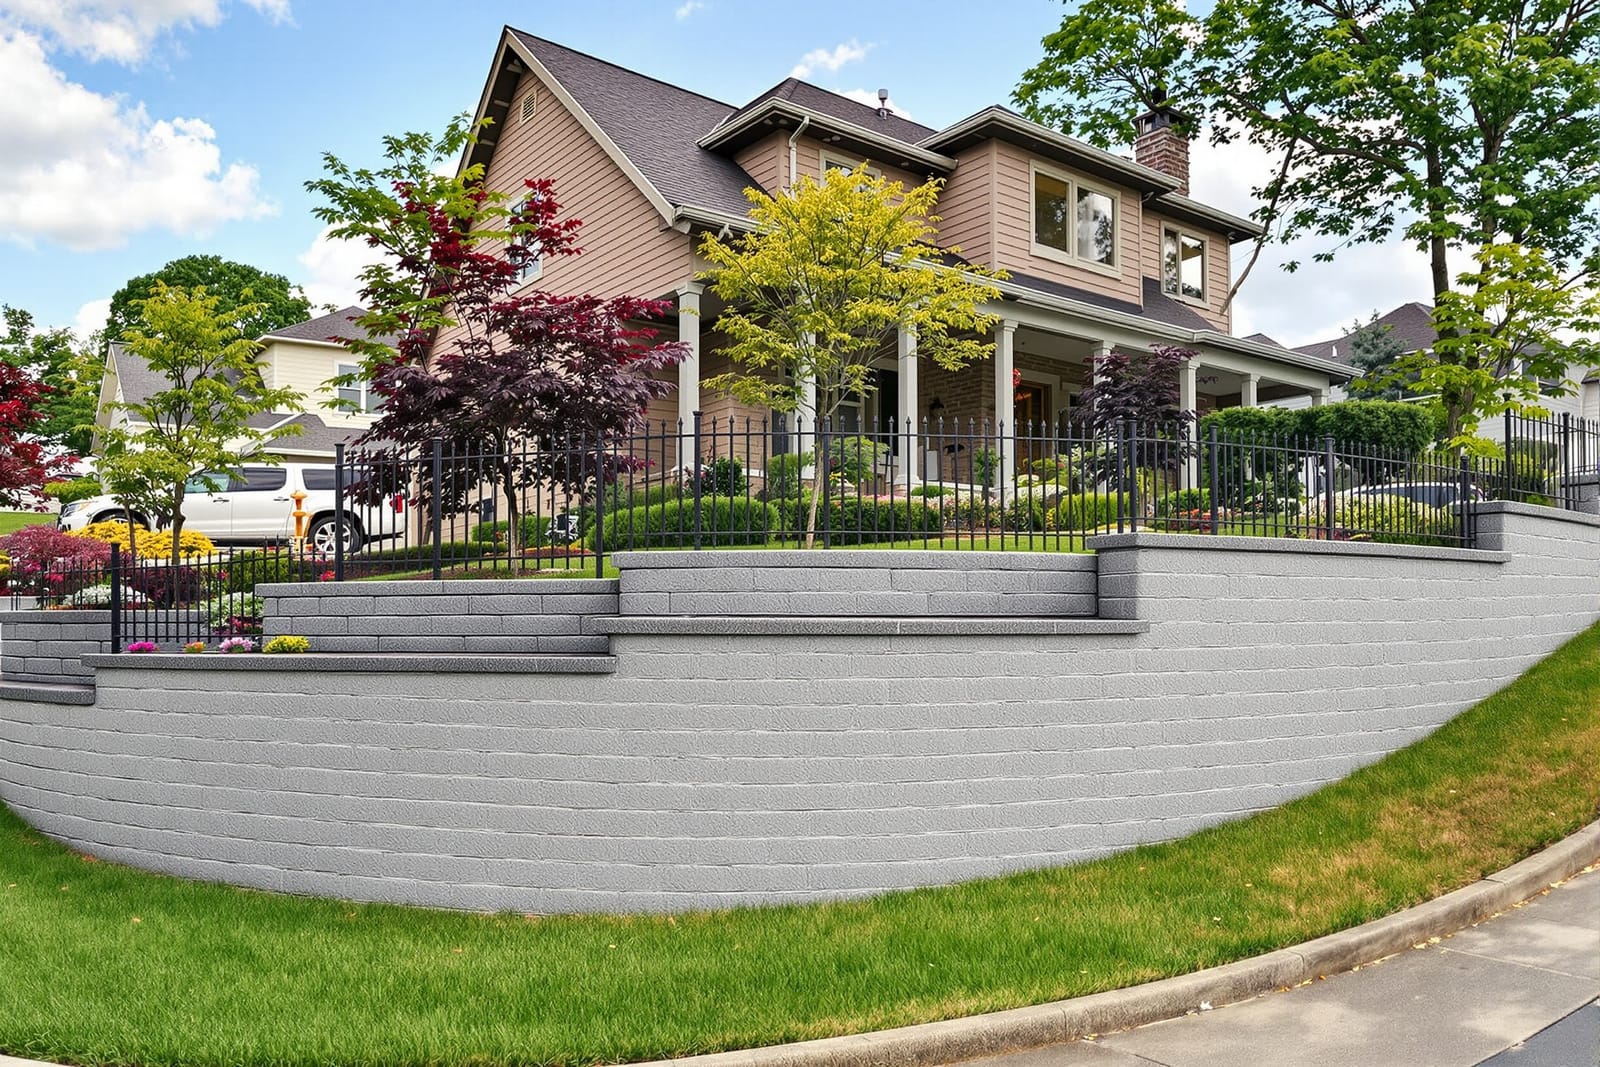
Concrete retaining walls in Denver, CO help manage slopes, prevent erosion, and create usable yard space. We design and pour cast in place retaining walls and structural garden walls with proper drainage and reinforcement. Our team blends function and appearance so your retaining wall supports soil while complementing your landscape.
Superior Concrete Denver provides professional concrete retaining wall throughout Denver, CO, Colorado and the surrounding area. Our licensed, insured crew delivers safe, clean, on-time work with a free estimate before anything begins. Call (970) 648-8412 or request your free quote.
Concrete Retaining Walls Built for Denver Slopes and Soils
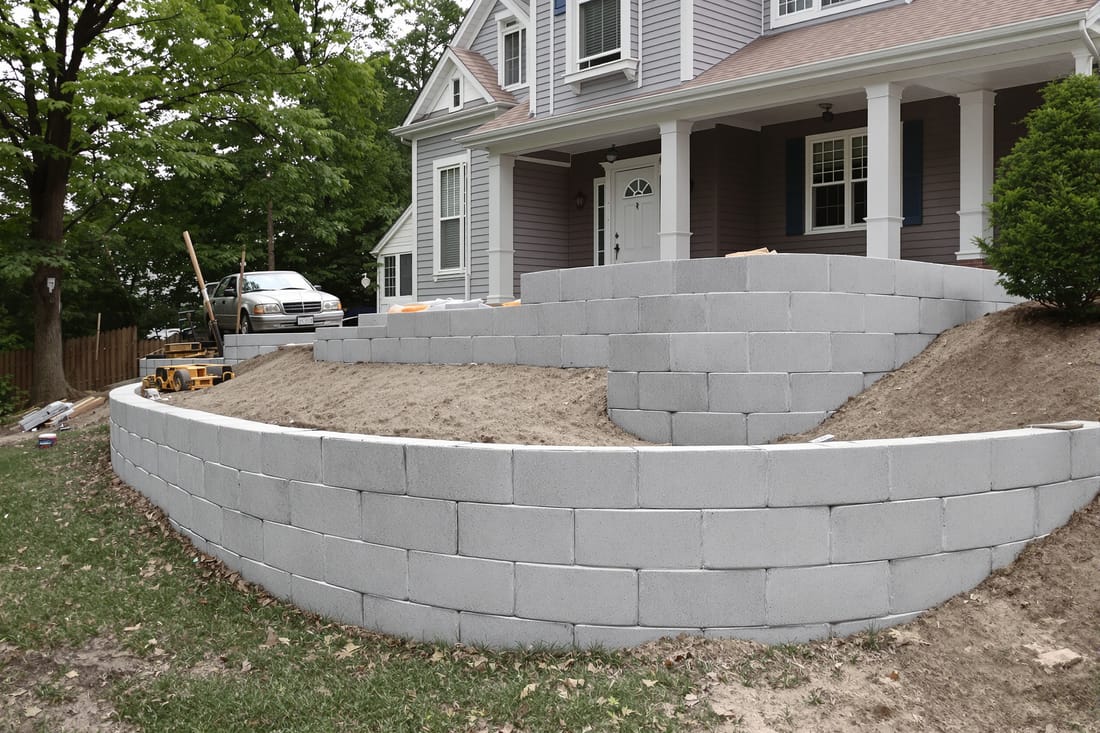
Concrete retaining walls in Denver do more than hold dirt in place. They manage slope, protect foundations, and control drainage in our freeze-thaw climate. Superior Concrete Denver designs and builds each concrete retaining wall around your specific property conditions, not a one-size-fits-all layout.
Our team starts on site with grade measurements, soil observation, and a look at what is uphill and downhill from the proposed wall. We pay attention to existing drainage paths, downspouts, neighboring lots, and any signs of movement like cracking patios or leaning fences. This information drives the wall layout, footing depth, and drainage design.
For Denver homeowners, the most common needs are holding up raised yards, creating flat terraces on sloped lots, protecting walkout basements, and replacing failing timber or block walls. We explain where concrete is truly the right solution and where a simpler approach might work instead, so you understand the tradeoffs in cost, lifespan, and appearance.
Superior Concrete Denver focuses on poured-in-place concrete retaining walls because they perform well in our climate, resist rot and insects, and can be structurally reinforced to handle heavy loads or vehicle traffic. We are direct about which areas require structural engineering and which can be built as smaller landscape walls, so you are not surprised later by plan review or inspection requirements.
Planning, Permits, and Engineering in Denver
In Denver and most nearby cities, a concrete retaining wall over 4 feet measured from the bottom of footing to the top of the wall typically requires a building permit and engineered drawings. Walls supporting a driveway, garage, or another structure almost always require stamped plans, even if they are shorter.
Superior Concrete Denver handles the permit and inspection process when you authorize us to do so. We coordinate with a licensed structural engineer when required, then submit drawings, site plans, and calculations to the City and County of Denver or your specific municipality. We keep you informed about typical review times, what fees to expect, and whether neighbor notifications or HOA approvals are needed.
Many Denver subdivisions, especially those in newer developments and along the west side toward Lakewood and Golden, have HOA rules dictating wall height, material type, and visible finishes. Before we finalize a design, we review your HOA guidelines or help you obtain them so the wall design will not be rejected at the last minute.
Planning also includes access and staging. Retaining wall work requires room for excavation equipment, spoil piles, and concrete delivery. On tight urban lots in areas like Highlands or Wash Park, we may need smaller machines, alternate truck routes, or concrete pumping. We outline access options and any cost impacts before work starts.
Design Options and Structural Details
A concrete retaining wall is a structural system, not just a concrete barrier. Superior Concrete Denver designs each wall with footing size, reinforcement pattern, drainage, and finishes chosen for your specific slope, soil, and loading.
For most residential projects we use reinforced cast-in-place concrete with a continuous footing below frost depth. In the Denver area that usually means a footing bottom around 36 to 42 inches below finished grade, though we confirm local requirements for your jurisdiction. We install steel rebar cages in both the footing and the wall stem, tying vertical and horizontal bars to create a single integrated structure.
Wall thickness and rebar spacing depend on wall height, soil backfill type, and surcharge loads such as cars near a driveway, sheds, or fences. A short garden wall might use #4 rebar at wider spacing, while a taller structural wall could require larger bars, closer spacing, or stepped footings. When an engineer is involved, we follow the exact bar sizes and patterns in the plans, and we invite the inspector to verify before we pour.
You have options for how the wall looks. Common choices include smooth trowel finish, light broom finish, or form liner textures that mimic stone or wood without the maintenance issues those materials can bring. We can incorporate color using integral pigments or surface stains, add caps, or coordinate the wall with adjacent flatwork like patios or steps. We walk you through how each finish will weather and what maintenance it may require so you are not surprised by future appearance changes.
How We Build a Concrete Retaining Wall Step by Step
Superior Concrete Denver follows a consistent process so your retaining wall is built safely and efficiently.
1. Layout and excavation: We mark the wall alignment and top and bottom elevations. Then we excavate for the footing and create a working platform that allows proper compaction. Spoil dirt is either reused as controlled backfill or hauled off site, depending on its quality and your space.
2. Subgrade preparation: The base of the footing is compacted to a firm, uniform density. On soft or questionable soils we may add a layer of compacted crushed rock or widen the footing, per engineering guidance.
3. Formwork and rebar: We install forms to establish footing and wall dimensions, then place rebar cages according to plan. Chairs or spacers keep steel off the soil so it is fully embedded in concrete and protected from corrosion. Before the pour we double check anchor locations for fences, railings, or future structures.
4. Concrete placement: We use a concrete mix appropriate for structural retaining walls, typically 3,000 to 4,000 psi with air entrainment for freeze-thaw resistance. Concrete is placed continuously for footing and wall when practical, or in planned stages when height or engineering requires it. We vibrate or rod the concrete to remove air pockets and ensure good bond around the rebar.
5. Finishing and curing: While the concrete is still workable, we strike off surfaces, apply the desired texture, and tool control joints or reveal lines if they are part of the design. We then protect the wall from rapid moisture loss and temperature swings using curing compound, plastic sheeting, or other methods, so it reaches its intended strength.
6. Backfilling and cleanup: After the wall has gained adequate strength and passed any required inspections, we install drainage components, then backfill in thin lifts with proper compaction. We regrade the area to direct surface water away from the wall and clean the work zone so you are left with a usable space, not a construction mess.
Drainage, Freeze-Thaw, and Long-Term Durability
Poor drainage is the main reason retaining walls in Denver fail. Water that builds up behind a wall adds hydrostatic pressure, saturates soils, and can freeze in winter, pushing against the structure. Superior Concrete Denver treats drainage as a core part of every concrete retaining wall, not an optional add-on.
Behind the wall we usually install a free-draining gravel zone wrapped in filter fabric to keep fines out. A perforated drain pipe (French drain) at the base of the wall carries water to a daylight outlet, drywell, or tie-in with an approved storm system, depending on site conditions and code rules. We also incorporate weep holes or other outlets as needed so water has a clear, low-resistance escape path.
Concrete mix, reinforcement cover, and surface protection matter in Denver’s freeze-thaw cycles. We use air-entrained concrete to allow internal pressure relief as water freezes. Proper cover over the rebar helps limit rust that can lead to cracking. Where the wall will see deicing salts from nearby driveways or streets, we can apply a penetrating sealer and recommend a schedule for reapplication.
We also talk honestly about maintenance. Even though concrete retaining walls are low maintenance compared to timber or modular block, they still benefit from periodic inspections. Every year or two, check for new cracks, spalling, blocked drains, or pooling water near the base. If you see movement or significant cracking, call us early. Often a drainage adjustment or localized repair can prevent more expensive structural corrections later.
Cost, Project Timing, and How to Work With Superior Concrete Denver
Concrete retaining wall pricing in the Denver area depends on several specific factors: wall height and length, required engineering, access for equipment and concrete trucks, soil conditions, finish choices, and whether existing structures or utilities complicate the work. Taller walls and any wall near property lines, homes, or driveways typically require engineered designs and inspections, which add to the upfront cost but protect you from serious issues later.
During our site visit we measure, ask how you plan to use the space, and look at potential cost drivers such as tight access, poor soils, or necessary demolition of old walls. Superior Concrete Denver then provides a written scope that separates structural requirements from optional upgrades like decorative finishes or integrated stairs, so you can see where your money is going and adjust your choices to fit your budget.
Most residential concrete retaining walls take several days to a couple of weeks on site, depending on size, weather, and permitting. The timeline usually includes layout and excavation, form and steel work, concrete placement, cure time before backfill, and final grading. We schedule inspections into that sequence and let you know when the wall will be in place and when the surrounding area will be fully usable.
To move forward, we recommend homeowners gather any existing site plans, property surveys, and HOA guidelines before we meet. This avoids redesign later and shortens the permit process. When you hire Superior Concrete Denver, you get a crew that specializes in structural concrete, is familiar with Denver’s codes and inspectors, and is candid about what is necessary for a safe, long-lasting concrete retaining wall on your property.