Home › Concrete Foundations and Footings
Quality concrete foundations in Denver, CO are essential for safe, long lasting structures. We pour foundations, stem walls, and footings for new homes, additions, and garages with careful attention to depth and reinforcement. Our crew follows engineered plans and local code requirements so your concrete footings and walls can handle local soil and weather conditions.
Superior Concrete Denver provides professional concrete foundations throughout Denver, CO, Colorado and the surrounding area. Our licensed, insured crew delivers safe, clean, on-time work with a free estimate before anything begins. Call (970) 648-8412 or request your free quote.
Concrete foundations in Denver built for real Colorado conditions
Concrete foundations in Denver need to handle dry summers, sudden temperature swings, and freeze-thaw cycles that can move soil and crack concrete. At Superior Concrete Denver, we design and pour foundations and footings specifically for Front Range conditions, not just a generic one-size-fits-all detail.
When you call us, we start by asking about your project type and location: new custom home, garage, addition, ADU, pole barn, or structural slab in the Denver metro area. Soil conditions can change a lot between neighborhoods like Wash Park, Green Valley Ranch, and Lakewood, so we pay close attention to your site. If you already have structural or engineering plans, we review them with you and explain what each part of your foundation and footing system is doing in plain language.
Colorado building departments typically require engineered foundation plans for anything more than a simple shed. We coordinate with your engineer or can recommend a local structural engineer who understands expansive Denver clays, high wind loads, and snow load requirements. That way, your concrete foundations are not only strong, they pass inspection the first time and support the actual loads of your home or building.
Our goal is to give you a foundation that will not heave, settle, or crack excessively, and to walk you through every trade-off, such as cost savings vs. future performance. With Superior Concrete Denver, you know exactly what is going into the ground before the concrete truck ever shows up.
How we install foundations and footings step by step
A good concrete foundation starts long before concrete is poured. Here is how Superior Concrete Denver typically handles a foundation and footing project in the Denver area.
1. Site visit and layout
We meet you on site to confirm property lines, setbacks, and finished floor elevation relative to surrounding grade. We mark the footprint and discuss access for excavation equipment and concrete trucks, which can be tricky on tight Denver lots or narrow alleys. This is also when we flag existing utilities and any trees or landscaping you want to preserve.
2. Excavation and subgrade prep
Our crew excavates to the required depth for footings and, where needed, basements or crawlspaces. Depth is based on local frost line (about 36 inches in much of Denver, though local code and your engineer may vary). We then compact the subgrade and add a layer of compacted granular base where specified. This support under your footings and slab is critical in areas with clay soils that shrink and swell.
3. Footing forms and reinforcement
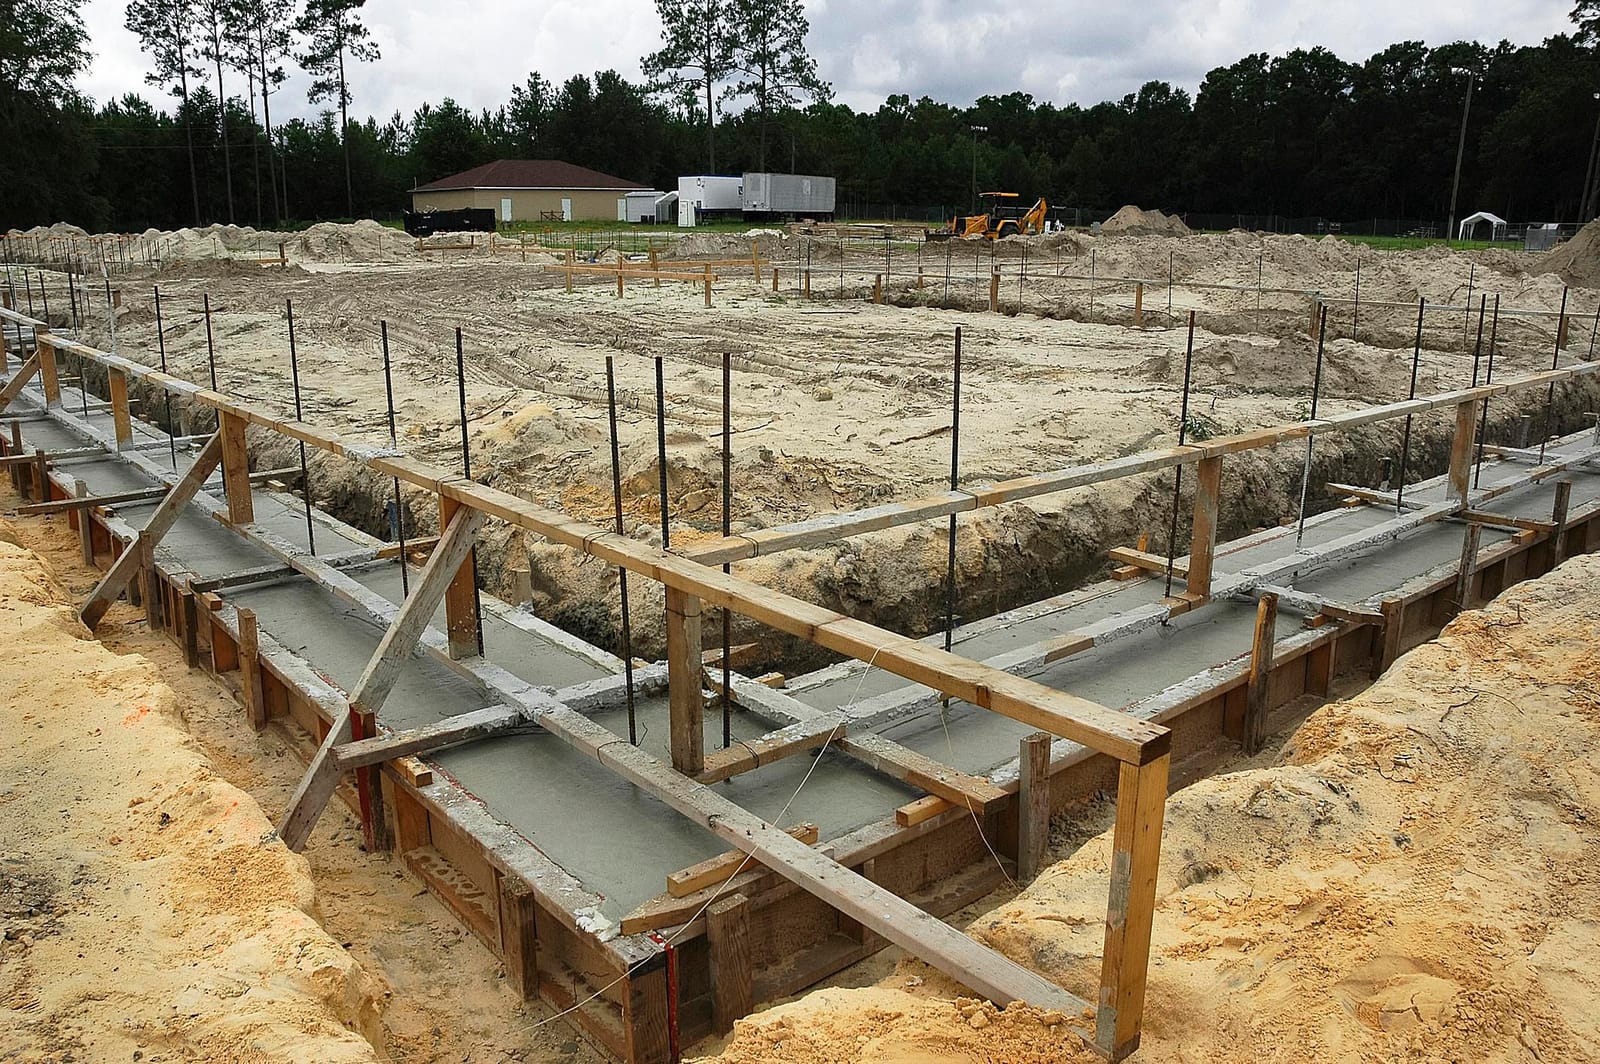
We set precise wood or metal forms for your footings and install rebar per the engineered design. In Denver, that often means continuous rebar cages, extra steel at corners and step-downs, and dowels that tie the footings into the stem walls or slab. We double-check elevations with a laser level so that finished floors match door thresholds and planned stair heights.
4. Pouring and finishing footings
We schedule the concrete truck to match Denver’s changing weather, avoiding freezes and heavy rain whenever possible. We pour footings in a continuous operation so there are no cold joints where water can work in later. Vibrating the concrete around rebar removes air pockets and helps prevent honeycombing, a common issue when contractors rush.
5. Walls, piers, and slabs
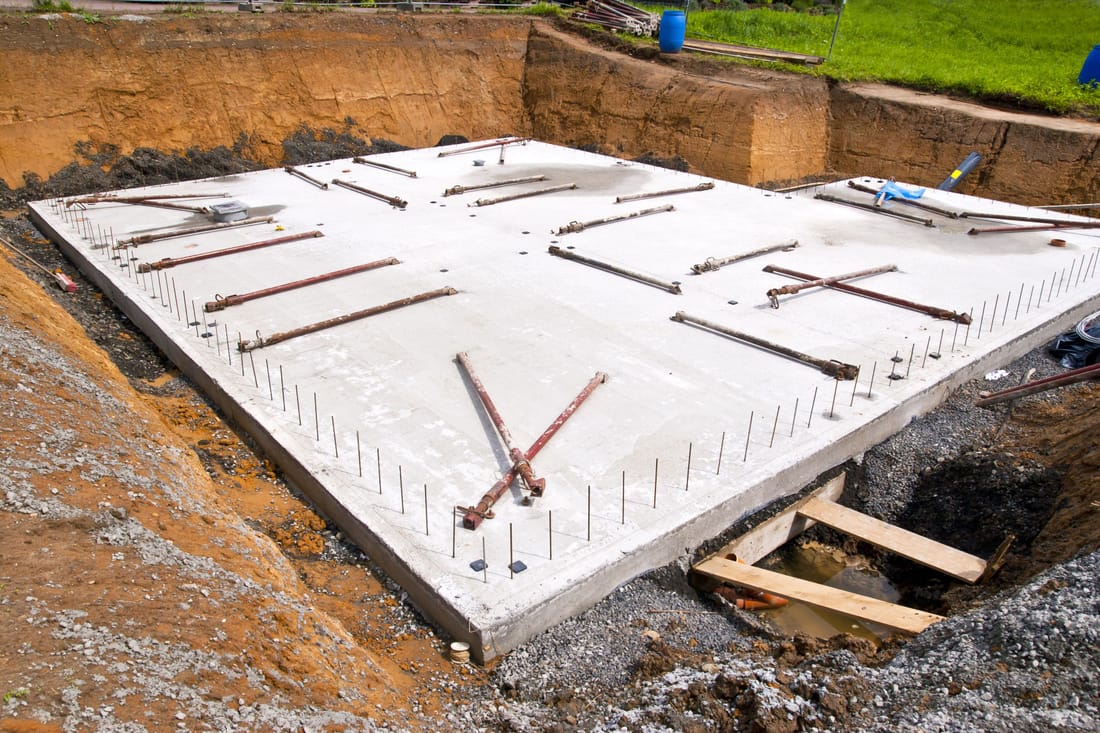
After footings cure to the necessary strength, we set forms for foundation walls or pier pads. We install rebar, anchor bolts for sill plates, and block-outs for plumbing and egress windows where needed. Once walls are poured, stripped, and braced, we backfill carefully in lifts to avoid pushing in green concrete. Finally, we pour slabs, adding vapor barriers, rigid insulation, and thickened edges when called for by the design.
Foundation types, materials, and options for Denver homes
Not all concrete foundations are the same, and what works in one Denver neighborhood might not be ideal in another. Superior Concrete Denver helps you choose the foundation and footing style that fits your soil, structure, and budget instead of pushing a single standard option.
Common options we install include:
• Spread footings with poured concrete walls
This is typical for full basements and taller crawlspaces. Footings spread the load over the soil, and reinforced walls rise to support the framing. We can integrate window wells, ledges for brick or stone veneers, and interior piers for long floor spans.
• Monolithic slab with thickened edge
For garages, shops, and some ADUs, a slab-on-grade with a thickened perimeter footing can keep costs down. We adjust slab thickness, rebar, and fiber reinforcement depending on load (for example, heavy trucks or equipment). In Denver, we often recommend a vapor barrier and sometimes under-slab insulation to handle cold winters.
• Pier and grade beam systems
In areas with expansive clays, we may anchor foundations on drilled concrete piers that reach deeper, more stable soil, then tie them together with grade beams. This system can significantly reduce differential movement where heave is a concern, such as parts of Aurora or Highlands Ranch.
We also talk through material choices: standard vs. higher-strength concrete mixes, air-entrained concrete for freeze-thaw durability, water-reducing admixtures, and waterproofing products for below-grade walls. For example, if your basement will be finished living space, we almost always recommend a high-quality damp proofing or waterproofing system plus perimeter drain tile and a sump system.
By tailoring the foundation type and materials to your specific site and use, we help you avoid costly overbuilding while still protecting your project from Denver’s unique soil and climate challenges.
What affects cost and schedule for concrete foundations
Customers often ask why concrete foundation bids can be so different. At Superior Concrete Denver, we walk you through the main cost drivers so you can compare quotes fairly instead of just grabbing the lowest number.
Key cost factors include:
• Excavation conditions
Tight access in older Denver neighborhoods, existing structures that need to be protected, or rocky soils can increase machine time and hauling costs. Hauling spoils out of a small Capitol Hill lot is very different from working on a wide open parcel in Parker.
• Depth and size of footings and walls
Deeper basements, taller walls, thicker slabs, and wider footings all mean more concrete, more rebar, and more forming labor. Engineers may specify heavier sections if you have poor native soil, steep slopes, or heavy point loads from beams and fireplaces.
• Reinforcement and waterproofing
Extra rebar, anchor bolts, hold-downs, and shear walls add cost but are often required by code or your engineer. Waterproofing systems, drain tile, and sump pits add material and labor, but in many Denver basements they are the difference between a dry space and chronic moisture issues.
• Weather and timing
Concrete work in winter can require blankets, ground thaw, or additives to help curing, all of which add cost. Summer heat requires careful scheduling to avoid rapid drying and shrinkage cracking. We plan pours around Denver’s forecast and explain if seasonal conditions are likely to affect your budget or timeline.
To keep your project on schedule, we coordinate inspections with the city or county, line up concrete deliveries in advance, and sequence our crews so framing can start as soon as your foundation reaches the required strength. You get a clear written proposal that spells out exactly what is included so there are fewer surprises once work begins.
Common foundation issues in Denver and how we prevent them
Denver’s combination of expansive clay soils, freeze-thaw cycles, and inconsistent drainage can be tough on concrete foundations. Superior Concrete Denver designs and builds with these risks in mind so your structure stays stable over the long term.
Soil movement and heaving
Expansive clays swell when wet and shrink when dry, which can create cracking, sticking doors, and uneven floors. We address this with proper footing depth, engineering guidance on allowable bearing pressures, and in many cases, over-excavation and replacement with compacted structural fill. When required, we use drilled piers and grade beams to transfer loads to more stable strata.
Water and drainage problems
Poor surface drainage and missing or clogged footing drains are behind many wet basements. We slope exterior grades away from the foundation where grading is part of our scope, install perforated drain tile to daylight or a sump pit as required, and apply damp proofing or waterproofing membranes selected for Denver’s climate. We also leave clear instructions on how to maintain downspouts and grading after landscaping.
Cracking and settlement
Some small cracking is normal as concrete cures, but structural or wide cracks signal movement or poor detailing. We control cracking with proper joint layout in slabs, correct rebar placement, and careful curing practices. For taller foundation walls, we size forms and reinforcement to limit deflection during the pour, which helps avoid bulges and future structural issues.
By focusing on these Denver-specific issues from the start, Superior Concrete Denver aims to give you a concrete foundation that supports your investment for decades, not just long enough to pass inspection.